

Vattenfall Heat UK and Midlothian Council, through their joint venture Midlothian Energy Ltd (MEL), appointed OCS as principal contractor. OCS will design and build the low-carbon heating Energy Centre and District Heating Network for Shawfair New Town. The development, situated just outside of the eastern boundary of Edinburgh, forms part of MEL’s five-year business plan to supply heat to over 3,000 households at Shawfair Town.
-
16 Months
Project duration from appointment to commissioning
-
3000
New homes (plus schools and commercial space) served by the scheme
-
2500 Tonnes
CO₂/year saved via heat from waste energy recovery
-
15 Tonnes
11 m high, 3.2 m diameter: each thermal storage unit specifications
The Brief
Project Highlights
- 3,000 new homes, three schools, commercial and retail space.
- Expected to save over 2,500 tonnes of CO2 per year.
- Each storage unit weighed 15 tonnes an dwas 11 metres high.
- Over £1,000 raised for local charity.
- Delivered on budget and on time.
Sustainability
This project exemplifies how sustainability can be incorporated into every aspect of design and build. Specifically, the heat network source uses energy from waste captured from the Millerhill Recycling and Energy Recovery Centre. Additionally, the team maintains water quality with chemical-free corrosion control, ensuring sustainability and environmental friendliness.
The initial phase of the project will save over 2,500 tonnes of CO2 per year. This is the equivalent of taking 1,200 cars off the road.
Challenges
The new Energy Centre site was above a former mine shaft, thus utilising land that could not be used otherwise. Consequently, OCS and Vattenfall faced challenges. They brought in specialist subcontractors to remediate the ground and monitor the ground gases.
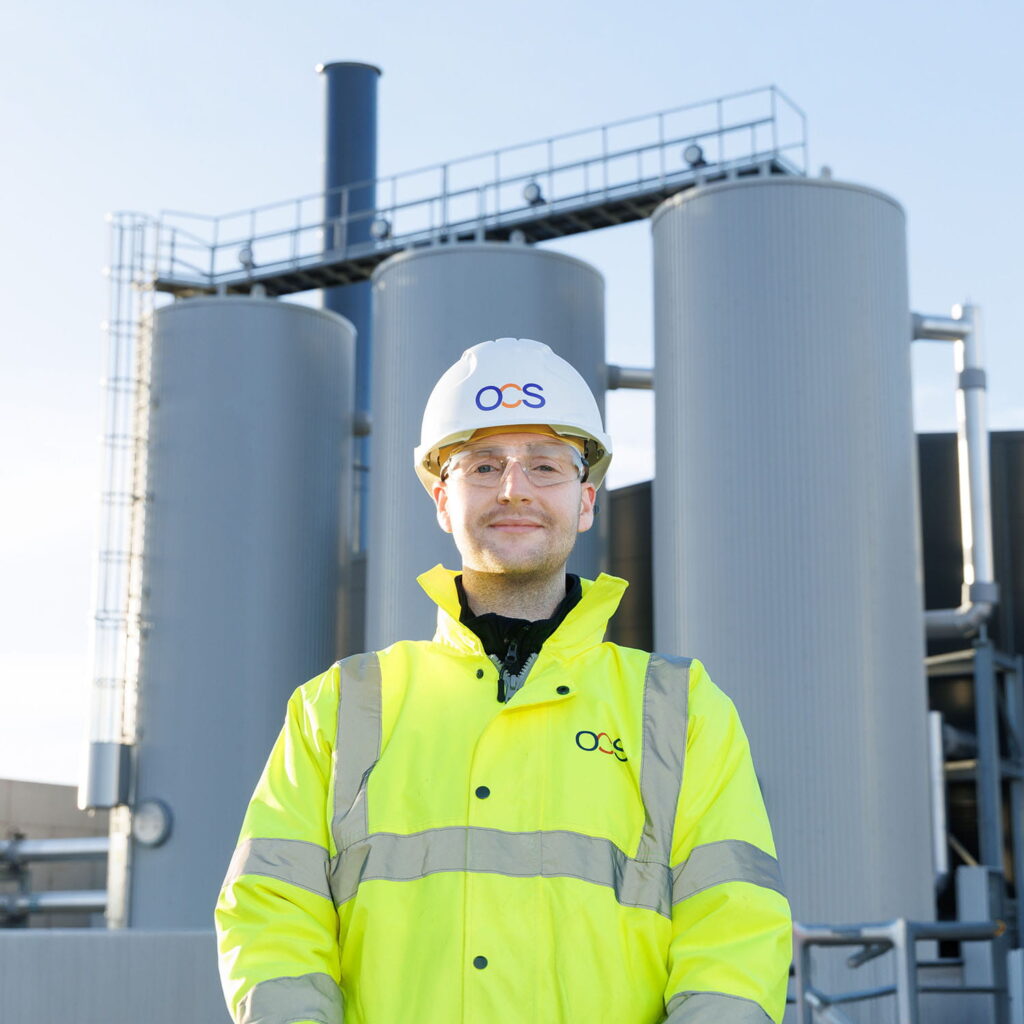
Furthermore, the logistics of moving the thermal storage units into place was also a challenge. Each storage unit weighed 15 tonnes, was 11 metres high and 3.2 metres in diameter. Therefore, this required a complex tandem crane to lift them into position for installation on site.
Working in Partnership
We adopted a collaborative approach for this project to ensure a full understanding of the client’s aspirations. This approach facilitated complete transparency around the challenges that needed to be overcome.
The team held design reviews regularly and conducted numerous safety studies as part of the design process, which included the client’s operations and engineering teams.
Community Benefit
The project provided opportunities for a range of local apprentices covering all disciplines: mechanical, electrical, fabric and civils. OCS also became a main sponsor of the Heat Network Suite with Vattenfall, which is a space for training and community engagement for heat networks at the Energy Training Academy.
There was also an opportunity to talk to local Midlothian schools to highlight the role of construction and the opportunities for various employment routes into the Energy industry. The OCS team also supported local organisations and took part in the Edinburgh Half Marathon, raising over £1,000 for a local charity.
“Shawfair was a fantastic opportunity to put our skills into practice on a project that will benefit the local community and also deliver heat in a sustainable way. The partnership approach that OCS and Vattenfall encouraged created a strong working relationship and allowed us to collectively overcome any of the potential obstacles we encountered in the design, build, installation and commissioning of the site.”
James Reid
Operations Director (Energy) – OCS